Do You Need Planning Permission for Internal Glass Partitions?
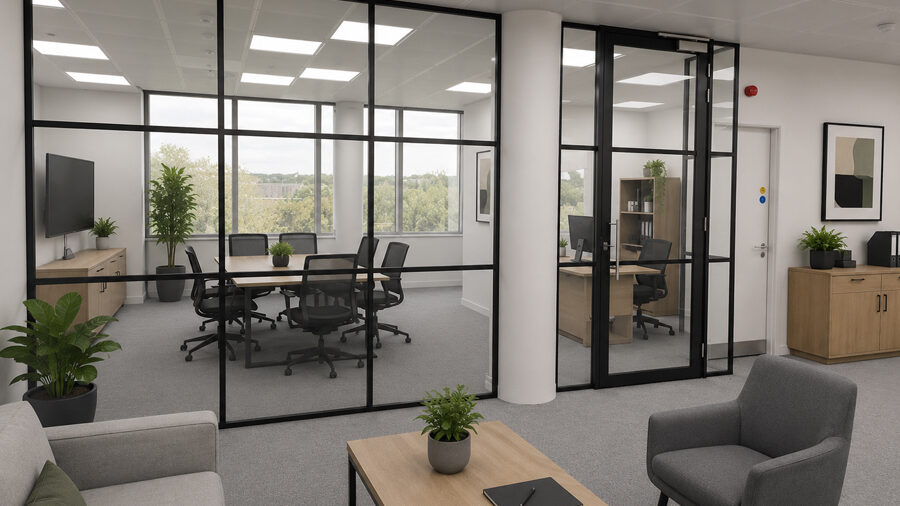
Glass partitions are a popular way to divide offices and other commercial spaces without losing natural light or making the space feel closed off. But before installing them, you will need to check whether any permissions or building requirements apply.
In most cases, installing internal glass partitions is relatively straightforward from a planning perspective. However, the rules can depend on the building, as well as how the space is being altered and whether the new layout affects areas such as fire safety or access.
This helpful guide explains when planning permission could be required for internal glass partitions and the other approvals you should check before any work begins.
Do Internal Glass Walls Need Approval in the UK?
Internal glass walls don’t usually need planning permission in the UK when used to divide an existing internal space. However, Building Regulations could apply if the partition affects fire safety, escape routes, accessibility or ventilation. Listed buildings and projects involving a change of use might also require additional approval.
When Planning Permission Is Required For Glass Walls
Most internal glass partition projects can go ahead without planning permission, but there are some circumstances where the wider project or the building itself means you’ll need to check before work begins:
Installing Partitions in a Listed Building
Listed Building Consent is required when an internal alteration affects the special architectural or historic character of a listed building. And this can include installing glass partitions.
That’s because glass partition systems often need to be fixed to existing floors, walls or ceilings.
In a listed building, drilling into original materials or altering protected features during installation can affect what work you can do.
Before approving the partition layout, check the plans with your local planning authority. They can confirm whether Listed Building Consent applies and identify any restrictions you need to consider during installation.
Making Changes to the Outside of the Building
If your glass partitions are part of a larger refurbishment, check whether the project includes any changes to the outside of the property.
For example, the refurbishment might include a new entrance or changes to the building’s windows alongside the new internal layout. These external alterations can require planning permission, depending on the property and the work involved.
Your local planning authority can confirm which parts of the refurbishment require permission before you start installing glass walls.
Changing How the Building Is Used
If you’re installing glass partitions as part of a property conversion, you also need to assess whether its use is changing.
For example, this could apply if you are converting a building into offices, creating a clinic with separate treatment rooms or adapting premises for another commercial use. Some changes fall within the same use class or are covered by permitted development rights, while others require planning permission.
Check the existing and proposed use of the property with your local planning authority if the partitions include part of a conversion.
Building Regulations for Internal Glass Partitions
Building regulations can still apply even when planning permission isn’t required, so your partition design must account for requirements that affect the new layout, including:
Fire Safety and Escape Routes
Adding glass partitions changes a room’s layout, which can affect fire safety.
Say you want to split a large open-plan office into smaller offices and meeting rooms. The new walls cannot block a fire exit or leave staff too far from an escape route. Enclosing parts of the office can also affect how well the fire alarm can be heard by everyone inside.
You also need to think about fire resistance. If the new glass wall installation is part of a protected escape route or needs to provide fire separation, you’ll need a fire-rated partition system that meets the required level of protection, which should be established before determining the glass and doors to use.
Safety Glazing
There are rules covering glass in areas where somebody could collide with it. This includes glazing in doors and low-level glazing close to the floor.
Toughened and laminated safety glass are both widely used for internal partitions, but when damaged, they act differently. For example, toughened glass breaks into much smaller pieces, while laminated glass has an interlayer that holds the broken pane together.
The right glass depends on the partition design and where it will be installed.
Making Glass Partitions Visible
Floor-to-ceiling glass looks great in a modern office, but it becomes a problem if the glass is so clear that people don’t realise it is there.
This is where glass manifestation comes in. Approved Document K sets out guidance for making large uninterrupted areas of glazing visible, with markings at two levels, which are 850-1000mm and 1400 – 1600mm above floor level.
Manifestation doesn’t always have to be just two plain frosted strips across the glass like you see on many glass partitions. In fact, you can use many patterns and company logos, giving you the opportunity to add branding or privacy while ensuring the design is consistent.
Accessibility
Think about access when deciding where the partitions and doors will go, especially if you are taking a large open space and creating several smaller rooms.
There needs to be enough room to reach, open and pass through the doors comfortably. Door widths and the amount of space around them also matter for wheelchair users. A layout that looks fine on a floor plan can become awkward once furniture is added, so desks, meeting tables and other fixed furniture should be considered when deciding where the doors will sit.
Ventilation
Ventilation is easy to overlook when you are dividing an existing office.
The original heating and ventilation system might have been designed to serve one open space, but adding a full-height glass wall can affect how air circulates through it.
A new meeting room, for example, could end up with no direct supply or extract point once it is enclosed. This is especially important in rooms where several people will regularly sit for long periods.
Check the ventilation plans before installing the partitions.
If the existing system no longer serves the new rooms properly, you will also need to adapt the ventilation as part of the refurbishment.
Planning Your Glass Wall Installation UK
As you can see, if you’re only changing the internal layout of an office or commercial space, you’re unlikely to need planning permission for the glass partitions themselves. But where you need to pay closer attention is if you’re working in a listed building, changing the use or exterior of the property or your new layout brings Building Regulations into the installation.
Check the requirements before you order the glass. Because fire-rated glazing, door specifications or changes to the proposed layout will all affect the final design and cost of the glass wall installation.
So, if you’re planning a new office layout, speak to professional glass partition installers about what you want to create. They will help you choose a glass partition system that fits the space and how you plan to use it.